Elevated living near Bartley MRT
Bartley Vue is a 115-home condominium at Jalan Bunga Rampai in District 19: two 16-storey towers, a 30m lap pool and homes a short walk from Bartley MRT on the Circle Line. Fully sold.
Enquire Now Explore Unit TypesA boutique home above the city
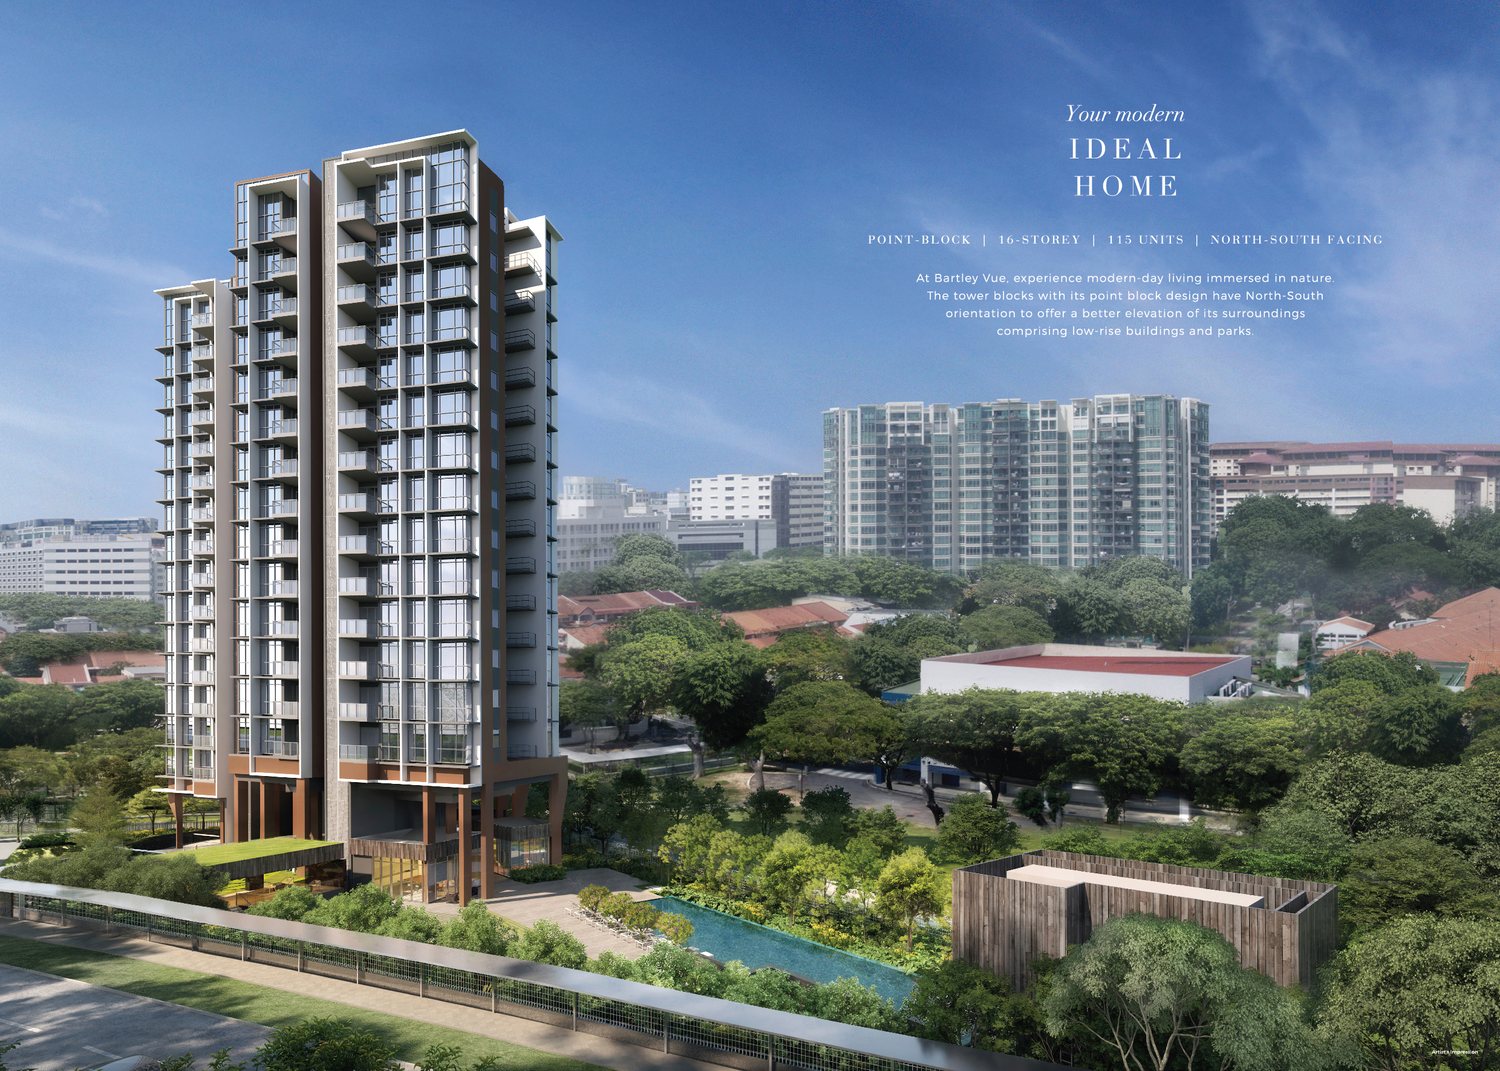
Bartley Vue is a small development of two 16-storey towers, designed for views and everyday convenience. Residents have a 30m lap pool, a BBQ pavilion, a function room and a gym, with Bartley MRT about 5 to 6 minutes’ walk away.
- The address – 6 Jalan Bunga Rampai, Singapore 538310, in District 19.
- The homes – 2-bedroom, 3-bedroom and 4-bedroom with study homes, plus Penthouse variants with extra space above the living and dining areas.
- The lifestyle – A 30m lap pool, BBQ pavilion, function room and gym, set in landscaped grounds.
Launched August 2021, now fully sold
Status
Bartley Vue is fully sold. It reached TOP in April 2026 with all 115 units sold, at an average of about $1,850 psf (source: EdgeProp, 14 May 2026). Prices are therefore not shown on this site and any figures are for reference only. Please enquire if you are interested in this development or similar homes in the area.
Launch date
Sales launched on 21 August 2021 for the 115-unit development at Jalan Bunga Rampai, with the project’s first briefings held in August 2021.
Sales
115 of 115 units sold by TOP, at an average of about $1,850 psf (source: EdgeProp, 14 May 2026). An agent sales kit dated 15 June 2022 showed 48 units sold at that time.
Developer
Wee Hur (Bartley) Pte Ltd, a subsidiary of Wee Hur, which is also the main contractor.
Launch figures are from press reports at the time and are shown for reference only.
Compact, connected and well planned
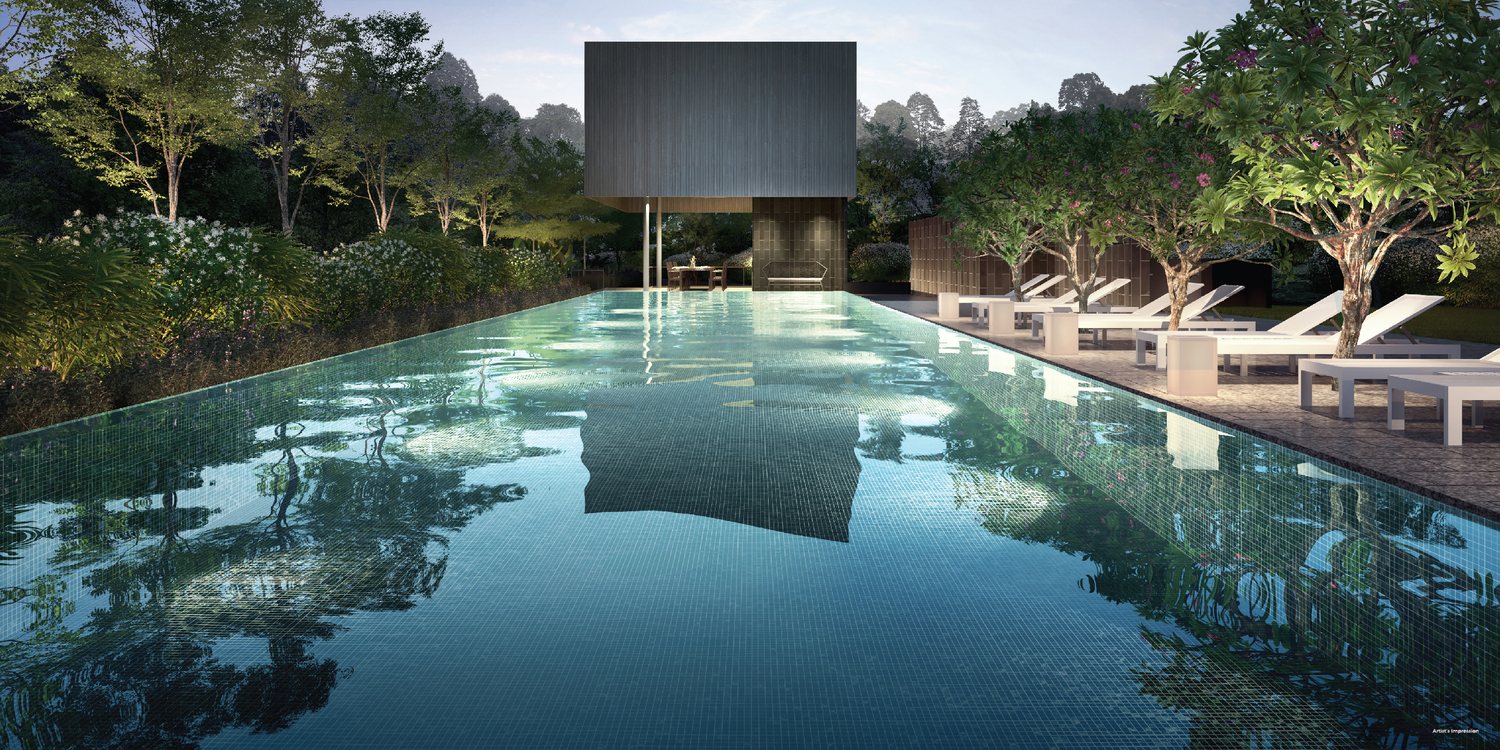
30m lap pool
A long pool with sun loungers set among the planting.
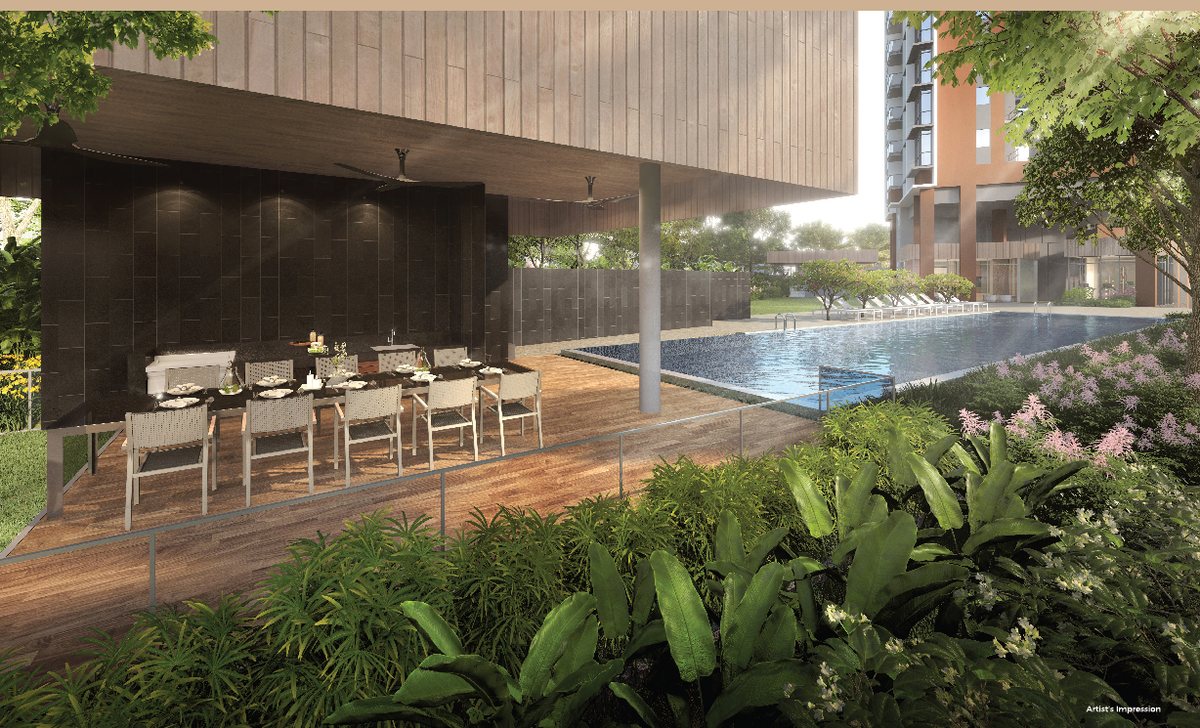
BBQ pavilion
A covered pavilion beside the pool for family dinners.
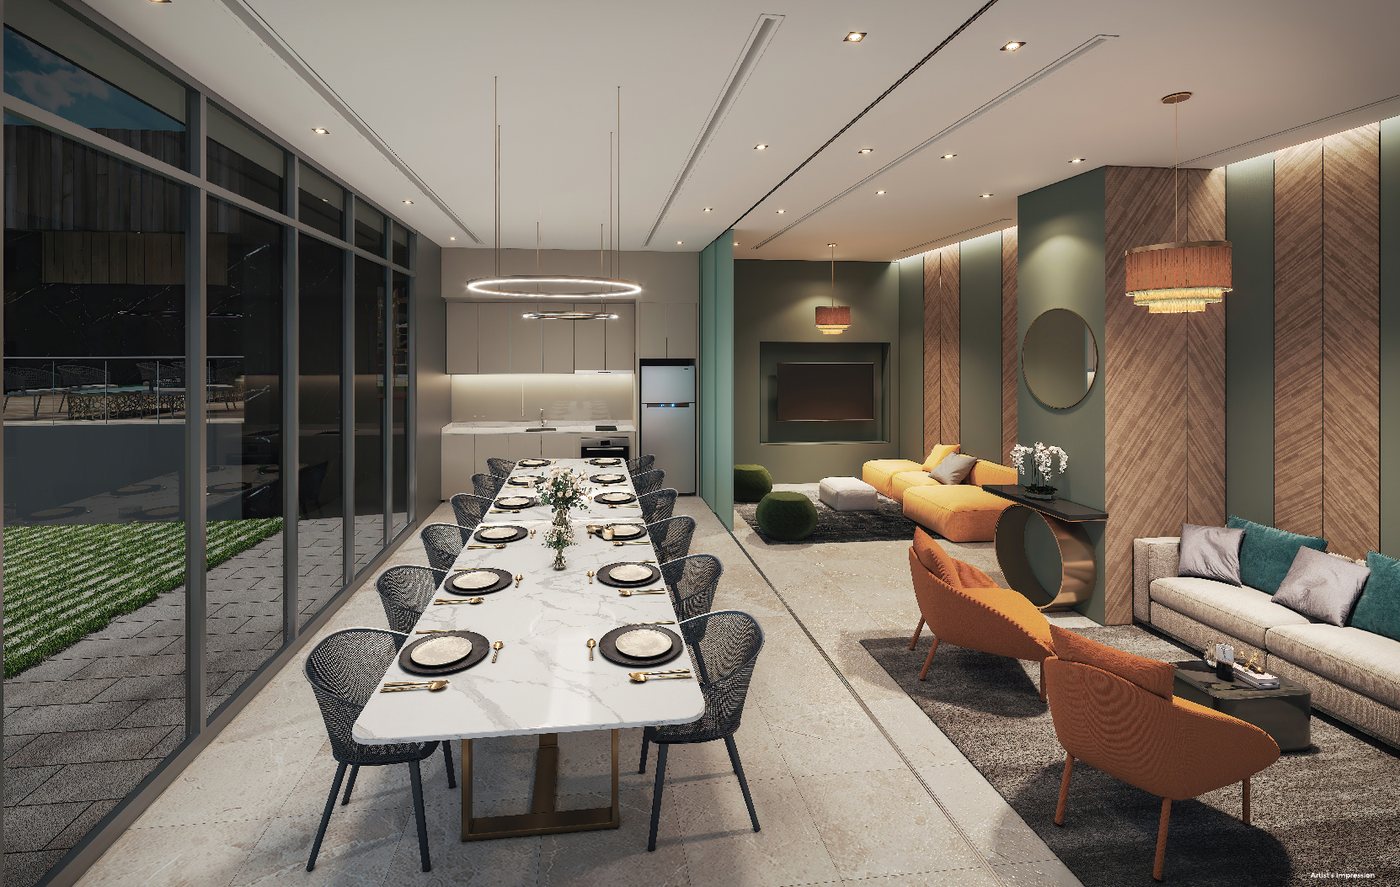
Function room
A dining table for a group, with a lounge beside it.
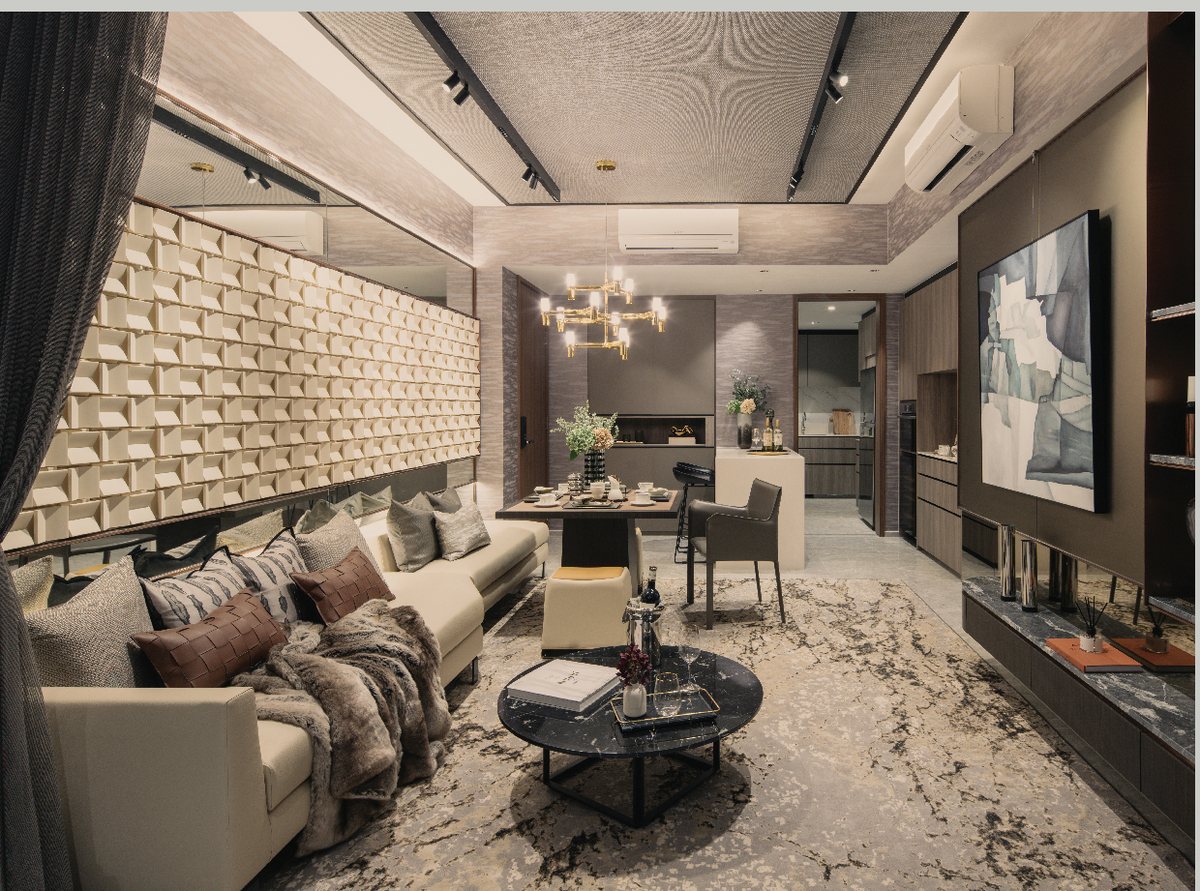
Homes with character
Textured feature walls and warm finishes in the show unit.
Connected to five interchanges
Bartley MRT
About 5 to 6 minutes’ walk (0.4km) to Bartley MRT on the Circle Line, and 7 to 8 minutes to Tai Seng MRT.
Five MRT lines
From Bartley, Serangoon (North East Line) is 1 stop, MacPherson (Downtown Line) 2 stops and Paya Lebar (East West Line) 3 stops.
Paya Lebar Central
A growing commercial hub with offices and retail, a short ride away.
Schools nearby
Maris Stella High School (Primary) is among the schools on the developer’s location map.
Figures are from the developer’s brochure and agent sales kit and are subject to change. Future developments should be independently verified.
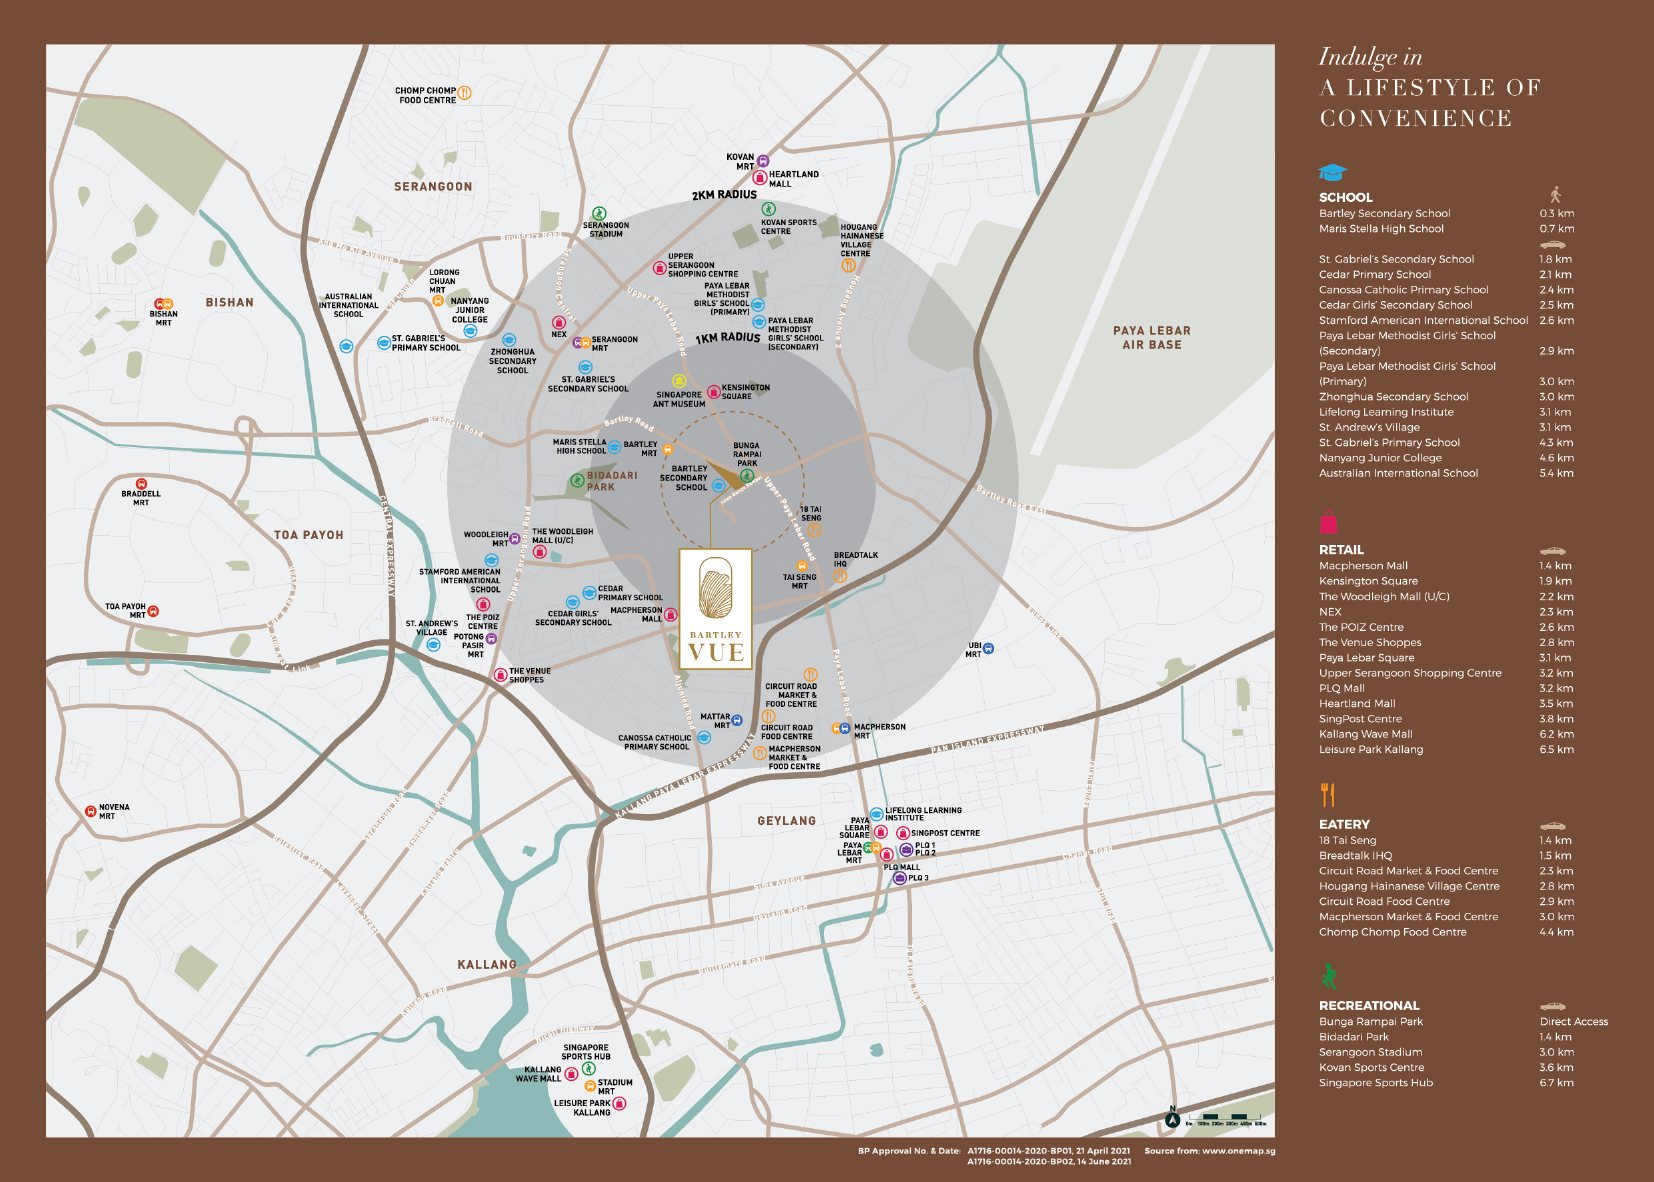
Bartley, Tai Seng and Paya Lebar
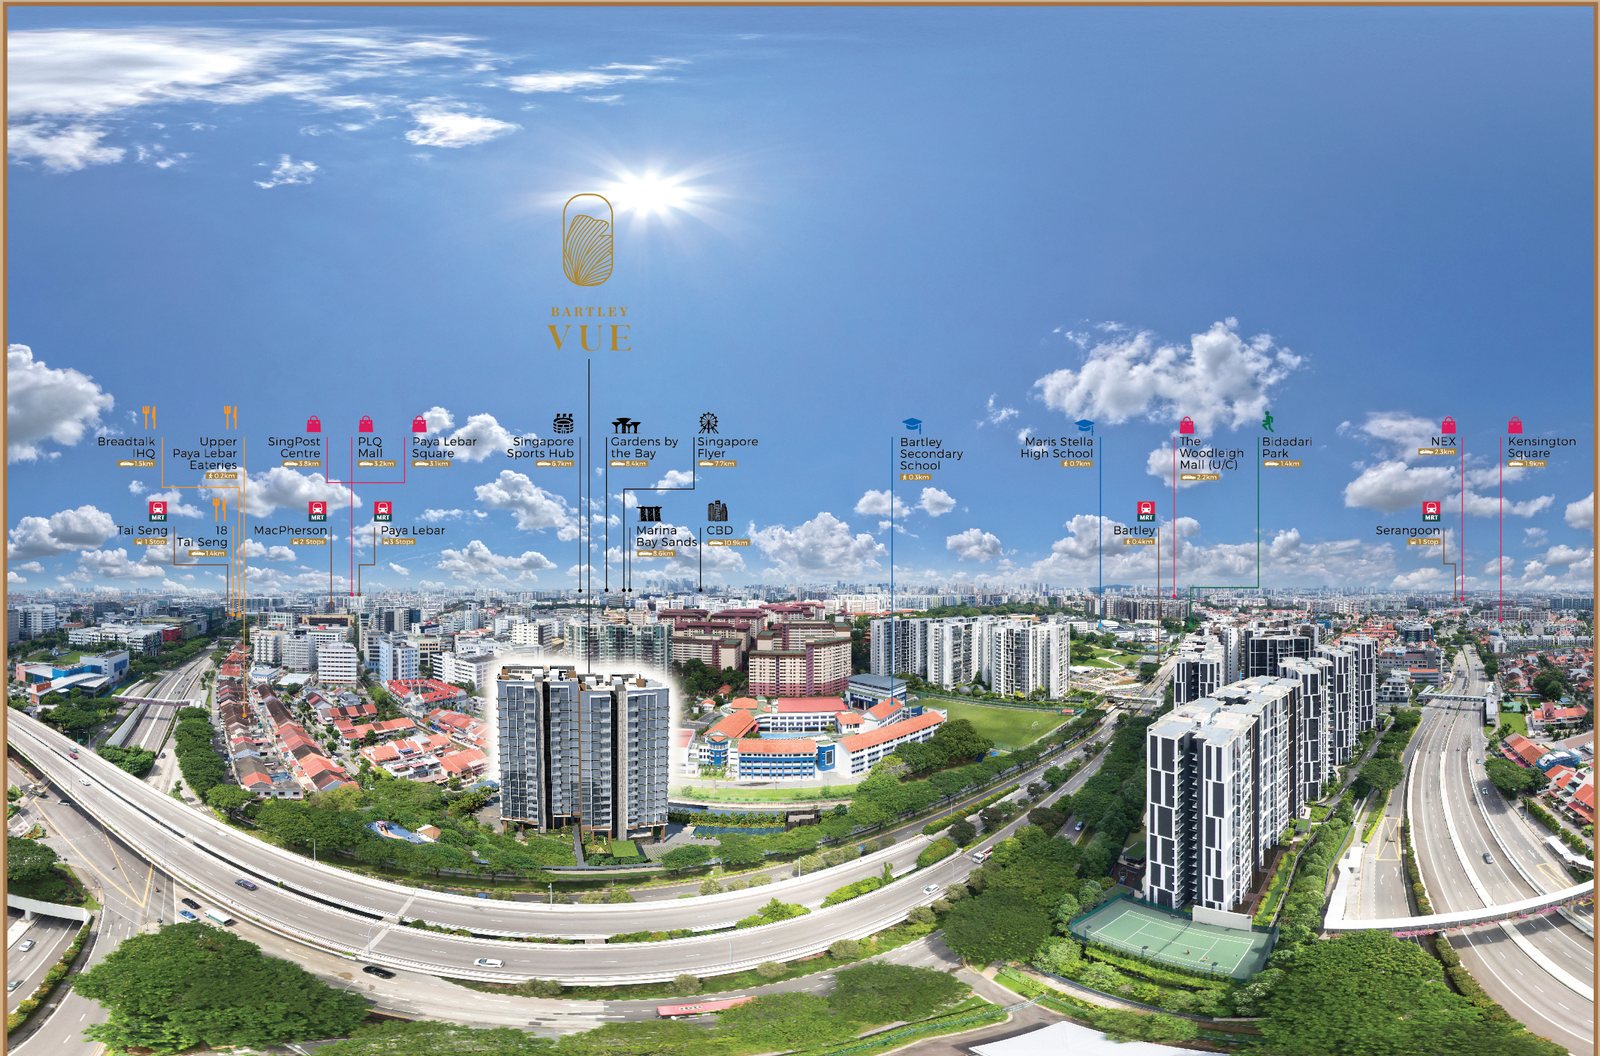
Bartley Vue sits between Bartley and Tai Seng, with the amenities of Serangoon and Paya Lebar close by. The developer’s location map shows the main amenities reached within about 15 minutes.
A short walk to Bartley MRT
Bartley Vue is at Jalan Bunga Rampai in District 19, about 5 to 6 minutes’ walk from Bartley MRT on the Circle Line.
Connectivity
Bartley MRT is about 0.4km away and Tai Seng MRT about 0.7km. The Circle Line connects to five MRT interchanges, so residents can change lines for most parts of Singapore.
- Walk to Bartley MRT (Circle Line)5 to 6 min · 0.4km
- Walk to Tai Seng MRT7 to 8 min · 0.7km
- Bartley to Serangoon (North East Line)1 stop
- Bartley to MacPherson (Downtown Line)2 stops
- Bartley to Paya Lebar (East West Line)3 stops
- Bartley to Caldecott (Thomson East Coast Line)5 stops
Travel times are approximate and taken from the developer’s materials, for illustration only. Actual times may vary.
Everyday needs close by
Transport
- Bartley MRT (Circle Line)5 to 6 min walk
- Tai Seng MRT (Circle Line)7 to 8 min walk
- Serangoon interchange1 stop
- Paya Lebar interchange3 stops
Schools
- Maris Stella High School (Primary)Nearby
Work
- Paya Lebar CentralA few MRT stops
- Tai Seng business areaNearby
Retail & dining
- Nearby malls and eateriesWithin about 15 min
Places are shown on the developer’s location map. School registration eligibility and distances should be independently verified with MOE.
A well-connected corner of the north-east
Between Bartley, Tai Seng and Paya Lebar, Bartley Vue is close to a mix of homes, offices and amenities. Paya Lebar Central is a sizeable commercial centre that continues to grow as a regional hub.
Future developments are subject to change and should be independently verified.
2 to 4-bedroom homes in two towers
115 residences in two 16-storey towers, from 657 sqft two-bedroom homes to a 1,539 sqft four-bedroom Penthouse. Fully sold.
| Unit type | Layouts | No. of units | Size (sqft) |
|---|---|---|---|
| 2-Bedroom | 2a | 13 | 657 |
| 2-Bedroom Penthouse | 2a-P | 1 | 797 |
| 2-Bedroom Premium | 2b, 2c | 40 | 732 |
| 2-Bedroom Premium Penthouse | 2b-P, 2c-P | 3 | 850 – 861 |
| 3-Bedroom | 3a | 13 | 947 |
| 3-Bedroom Penthouse | 3a-P | 1 | 1,087 |
| 3-Bedroom Premium | 3b, 3c | 27 | 1,044 – 1,066 |
| 3-Bedroom Premium Penthouse | 3b-P, 3c-P | 2 | 1,259 – 1,270 |
| 4-Bedroom + Study | 4a | 14 | 1,356 |
| 4-Bedroom + Study Penthouse | 4a-P | 1 | 1,539 |
| Total | 115 |
Unit mix and sizes are from the developer’s documents and agent sales kit, include balcony or private enclosed space where applicable, and are approximate and subject to final survey. Penthouse sizes include a strata void above living and dining where applicable. Bartley Vue is fully sold. For resale availability, please enquire.
Practical layouts, thoughtful finishes
Two-bedroom homes
- 2-bedroom from 657 sqft
- 2-bedroom Premium of 732 sqft
- Household shelter and washer-dryer space
Three-bedroom homes
- 3-bedroom from 947 sqft
- 3-bedroom Premium from 1,044 sqft
- Penthouse variants up to 1,270 sqft
Four-bedroom + study
- 1,356 sqft four-bedroom with study
- Penthouse of 1,539 sqft
- Study room in addition to four bedrooms
Penthouse variants
- Top-floor homes with a strata void above living and dining
- Extra height and volume in the living area
- See the Site & Floor Plans page
Inside the show unit
Living & dining
A living room with a textured feature wall and warm finishes.
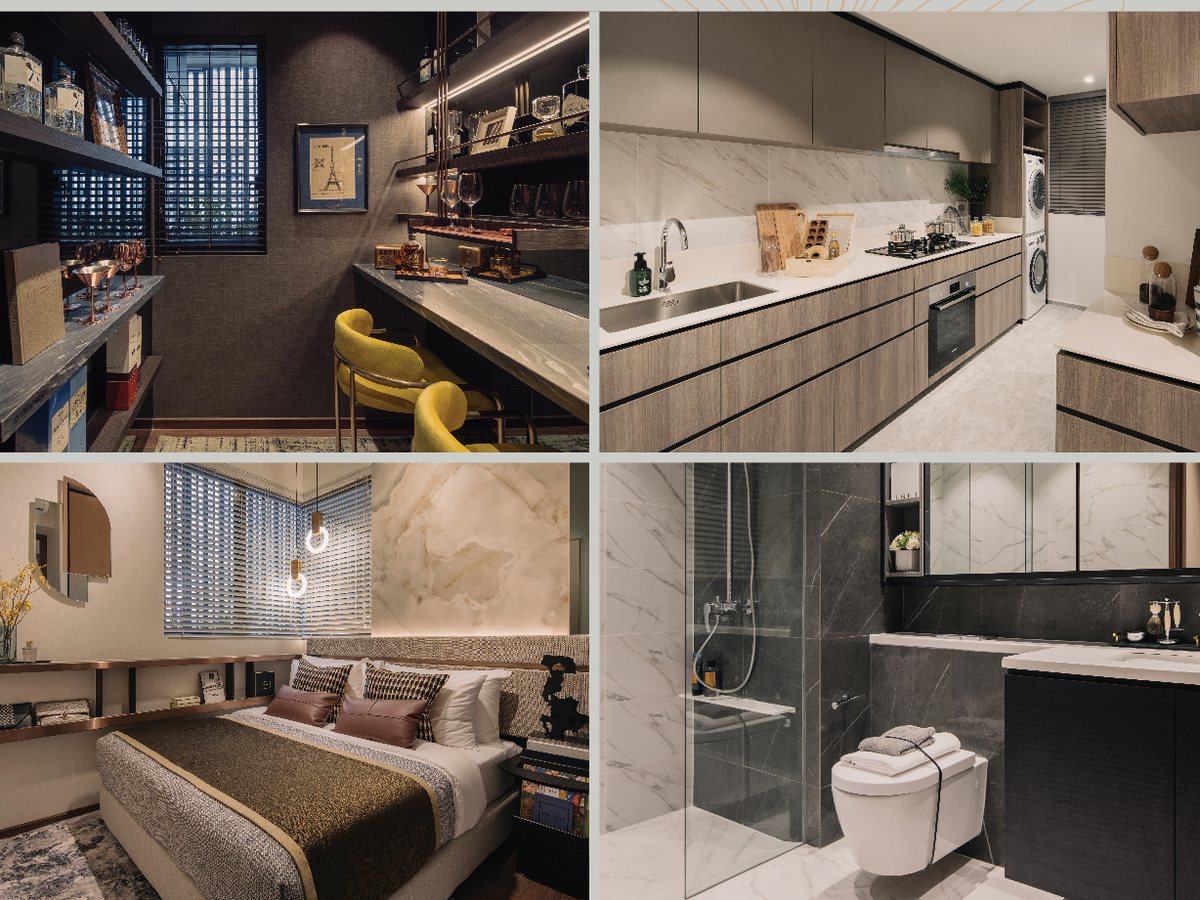
Kitchen, bedroom and bath
Show unit details of the kitchen, bedroom and bathroom.
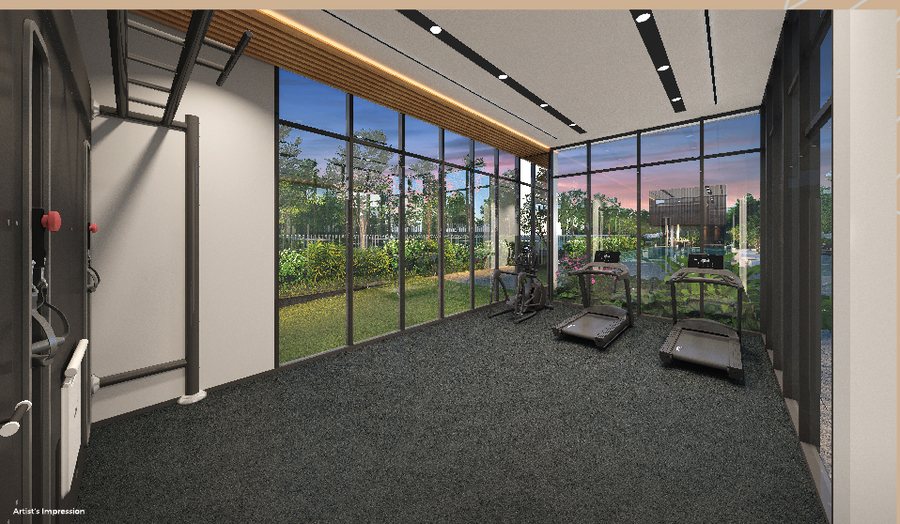
Gym
A gym with floor-to-ceiling windows and garden views.
Images are for illustration only. Actual finishes and fittings are as stated in the Sales and Purchase Agreement.
Project Fact Sheet
Key details of Bartley Vue at a glance: tenure, site, unit mix, facilities and the project team.
| Project | Bartley Vue |
| Address | 6 Jalan Bunga Rampai, Singapore 538310 (District 19) |
| Developer | Wee Hur (Bartley) Pte Ltd (Wee Hur) |
| Tenure | 99 years leasehold from 13 April 2020 |
| Site area | About 4,666.6 sqm (maximum GFA 9,800 sqm) |
| Development | Two 16-storey residential blocks with a basement carpark, swimming pool and communal facilities |
| Total units | 115 residential units (13 x 2-bedroom, 1 x 2-bedroom Penthouse, 40 x 2-bedroom Premium, 3 x 2-bedroom Premium Penthouse, 13 x 3-bedroom, 1 x 3-bedroom Penthouse, 27 x 3-bedroom Premium, 2 x 3-bedroom Premium Penthouse, 14 x 4-bedroom + study, 1 x 4-bedroom + study Penthouse) |
| Status | Fully sold |
| Main contractor | Wee Hur Construction Pte Ltd |
| M&E engineer | Tritont Consulting LLP |
| TOP | Achieved April 2026 (EdgeProp, 14 May 2026) |
| Estimated maintenance fee | About $480 a month (2 and 3-bedroom) and $560 a month (4-bedroom + study), excluding GST, based on the developer’s original estimates |
Information is from the developer’s documents, agent sales kit and press reports and is subject to change. Maintenance fees are original estimates and may have been revised.
Facilities at a glance
Pool
- 30m lap pool
- Poolside sun loungers
Dining & entertaining
- BBQ pavilion
- Function room with a long dining table
- Lounge seating
Fitness
- Gym with garden views
Landscape
- Landscaped gardens around the two towers
Security & services
- Basement carpark
Nearby
- Bartley MRT
- Tai Seng MRT
Live beautifully at Bartley Vue
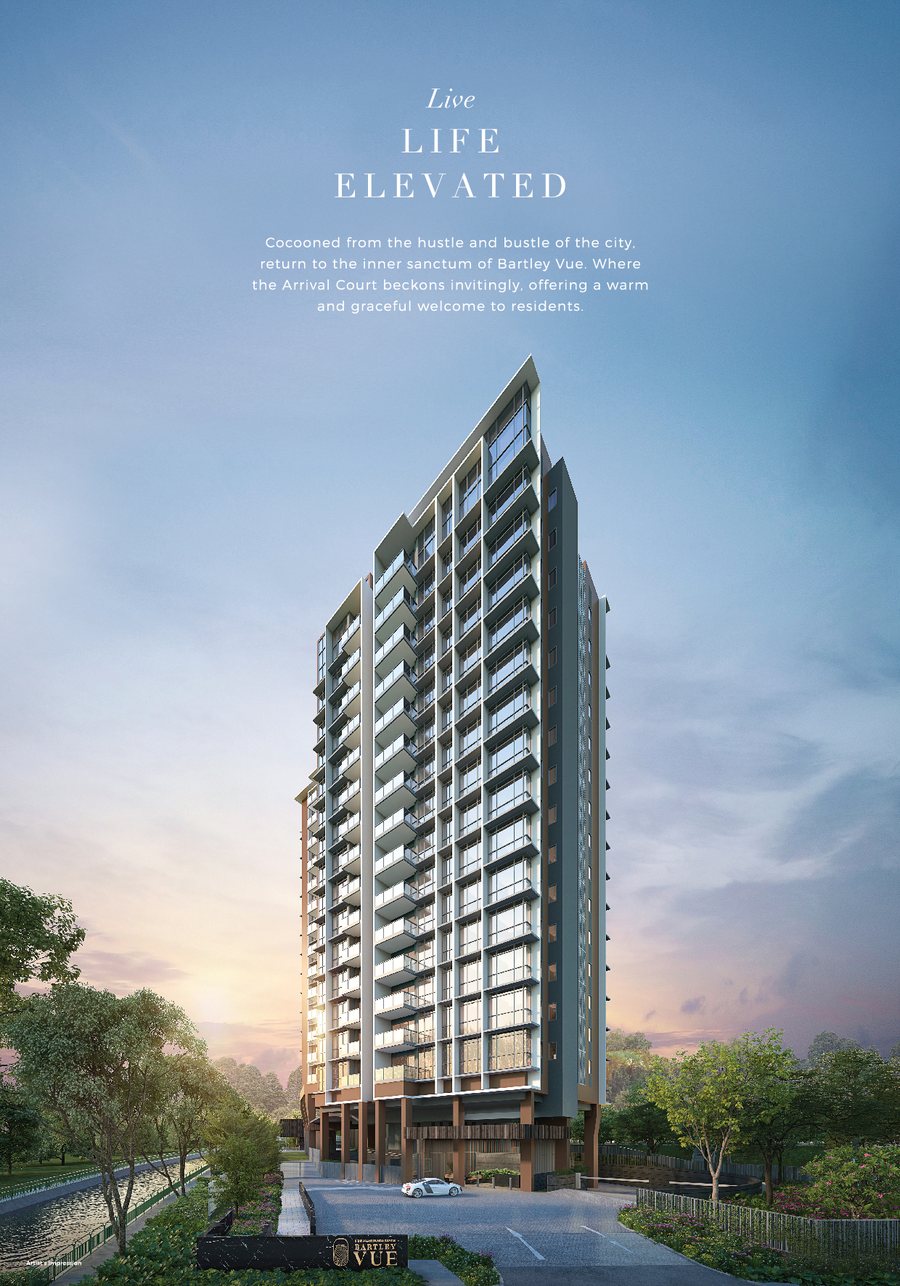
Click any image to enlarge. Renderings are artist's impressions.
Site & Floor Plans
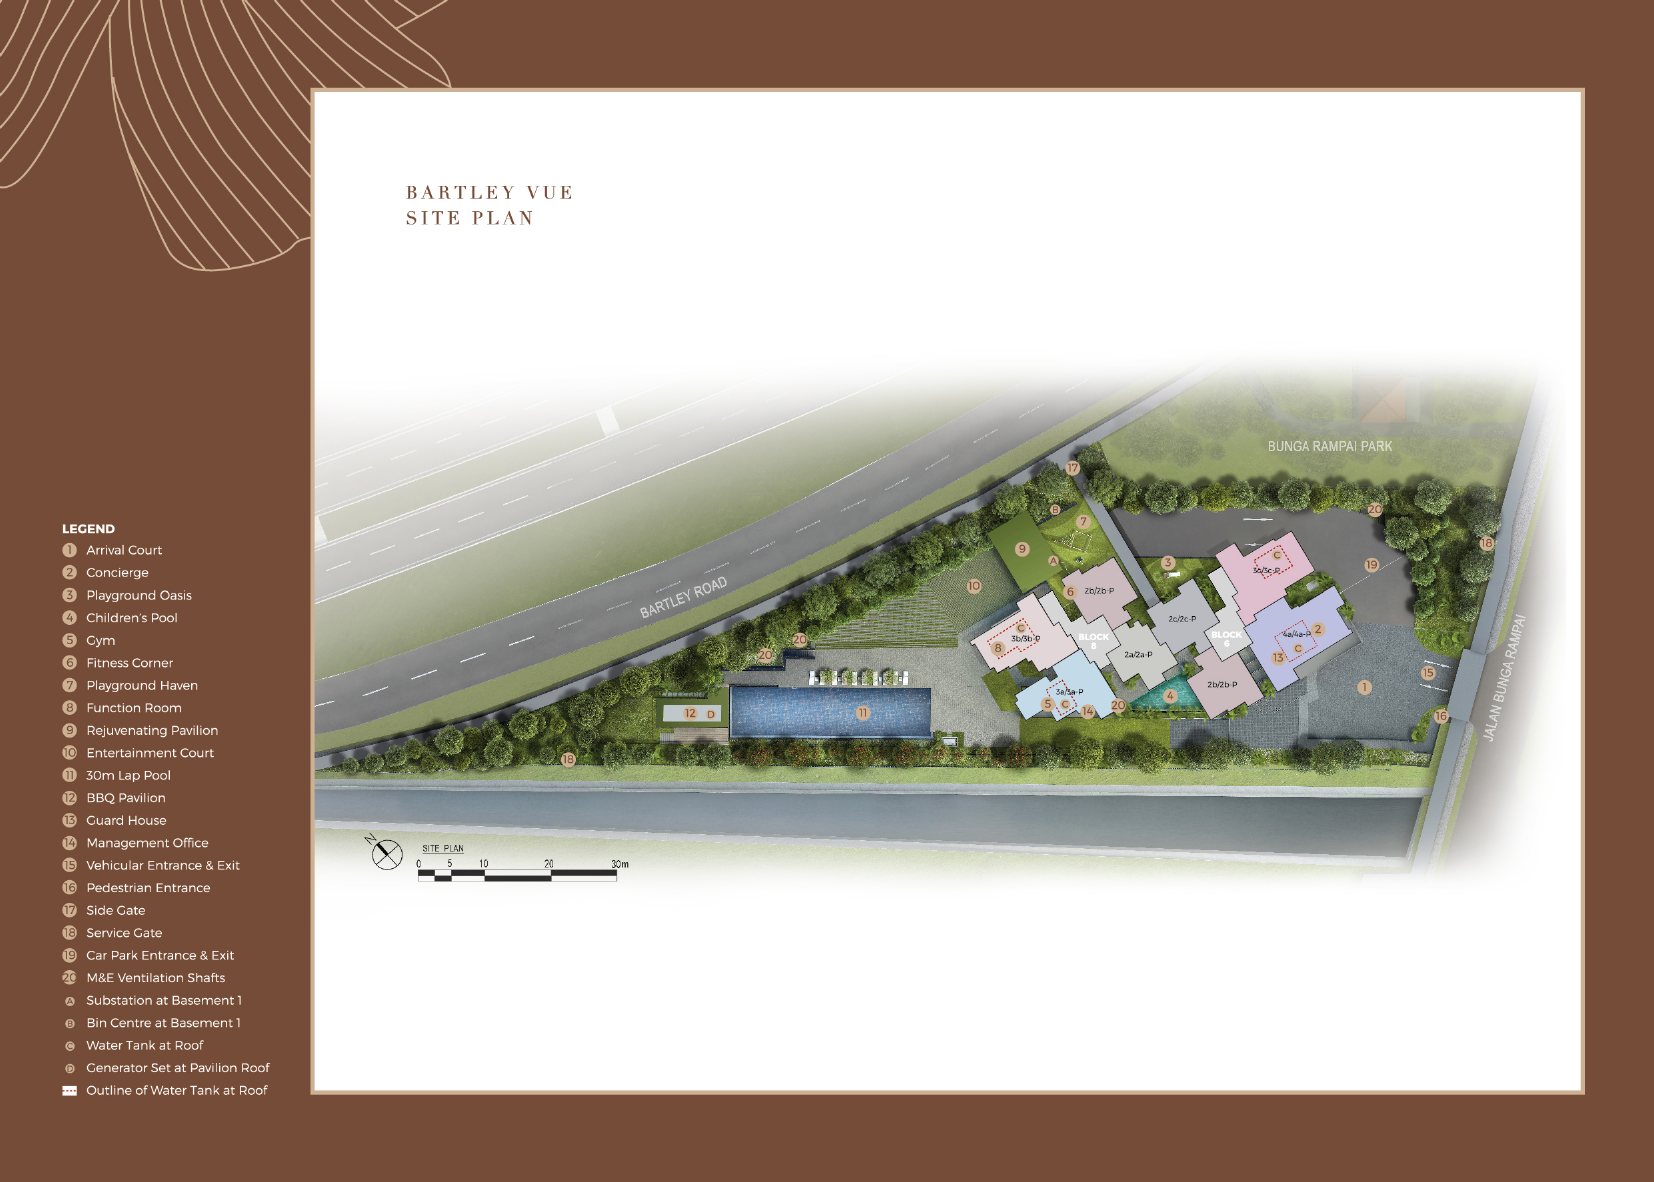
Click plans to enlarge. Plans are not to scale.
Site plan
Two 16-storey blocks stand along Jalan Bunga Rampai, with the pool, BBQ pavilion and function room set in the landscaped grounds between them.
- Residential blocks2 x 16 storeys · 115 units
- Site areaAbout 4,666.6 sqm
- Pool30m lap pool
- Tenure99 years from 13 April 2020
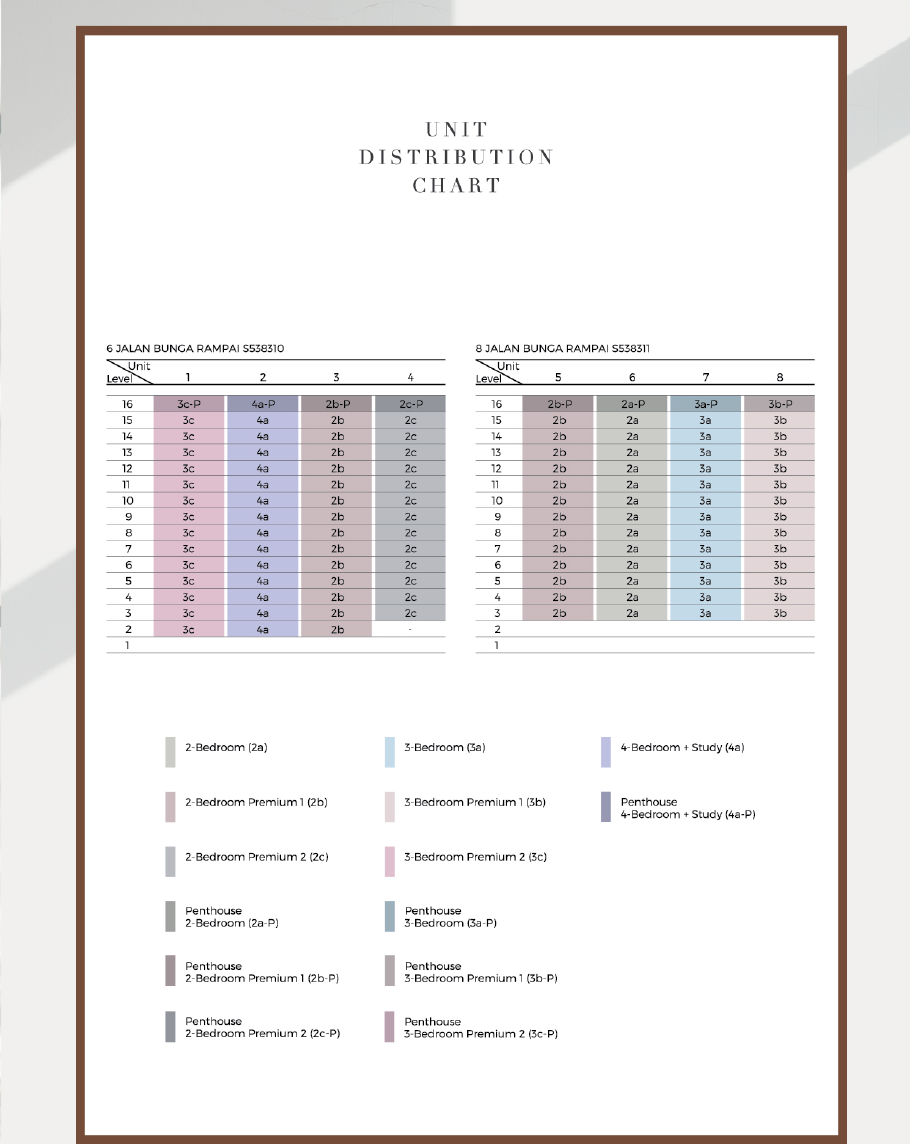
Unit distribution
The distribution chart shows the unit type on every stack of both blocks.
Typical floor plans
Click any plan to enlarge. Plans shown are representative layouts of each unit type; Penthouse (-P) variants follow the same layout with extra space.
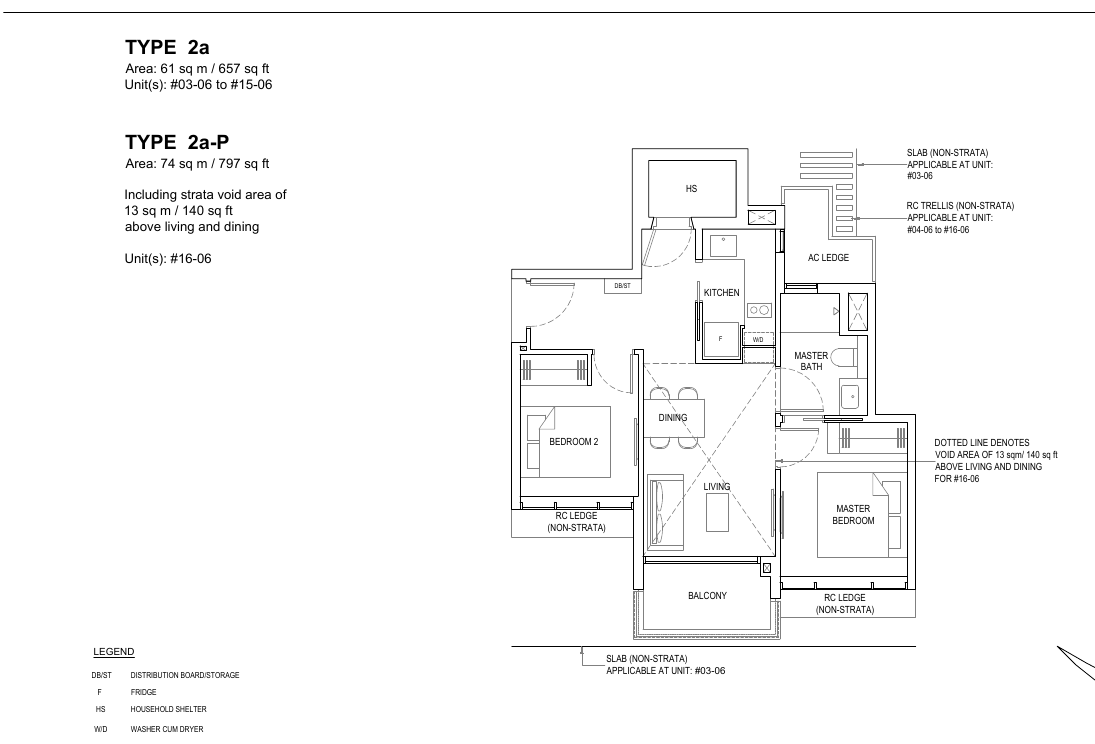
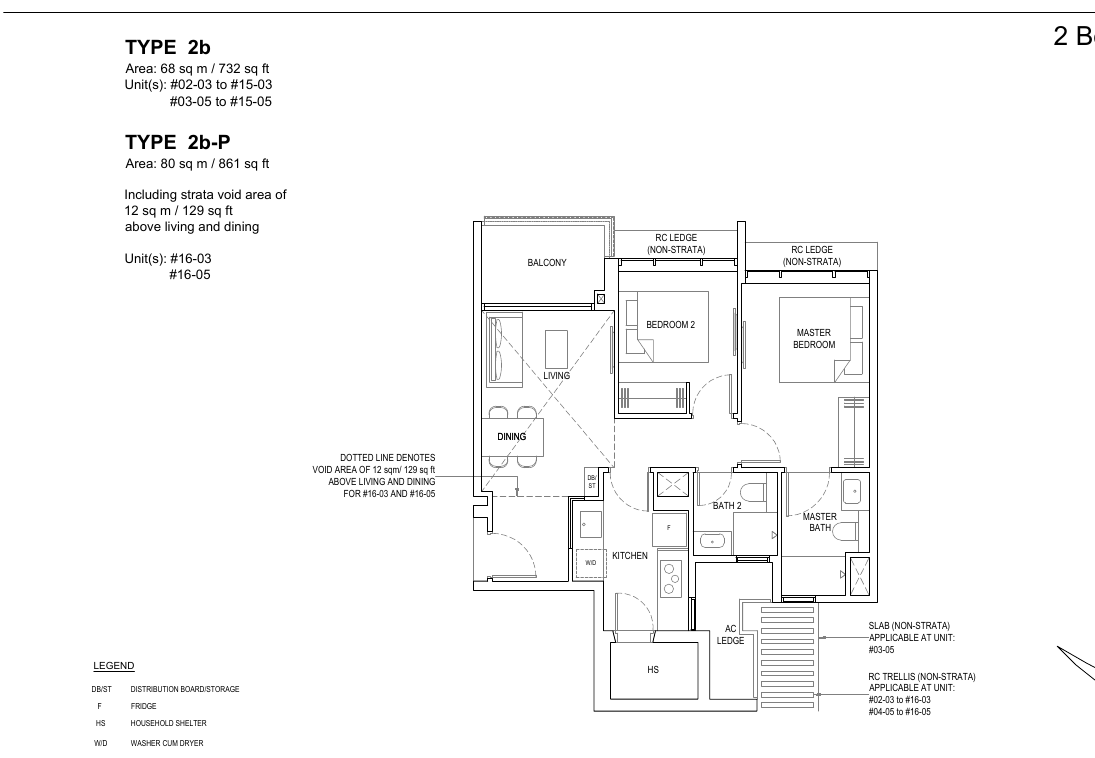
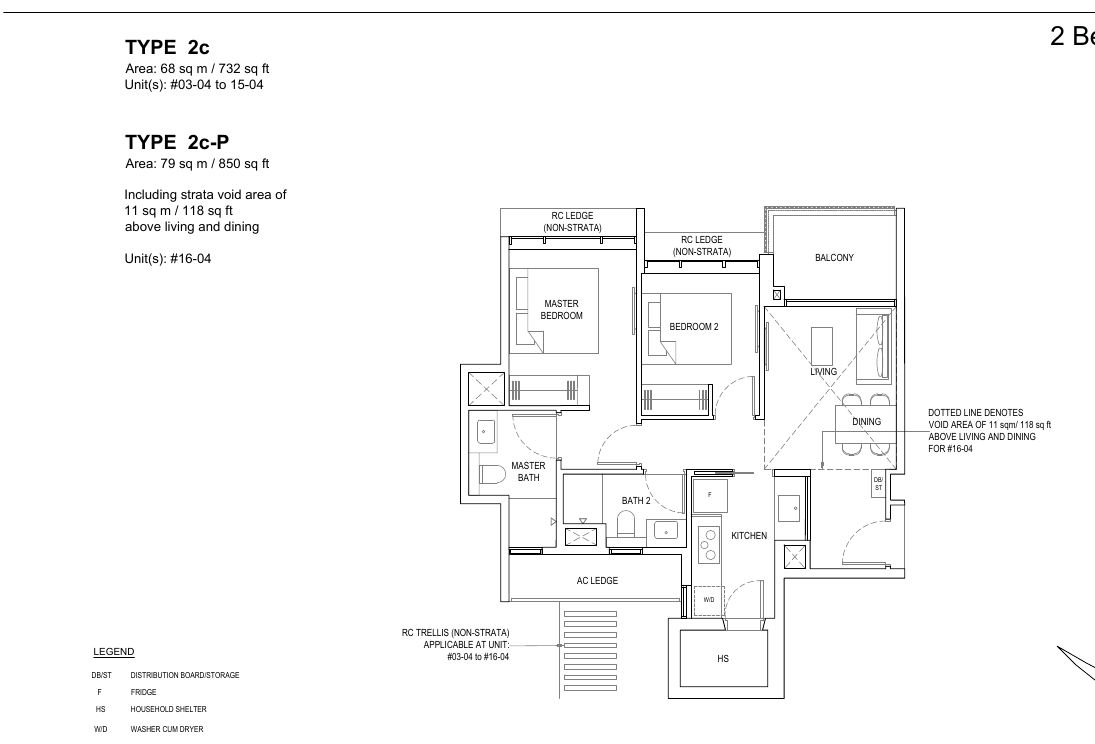
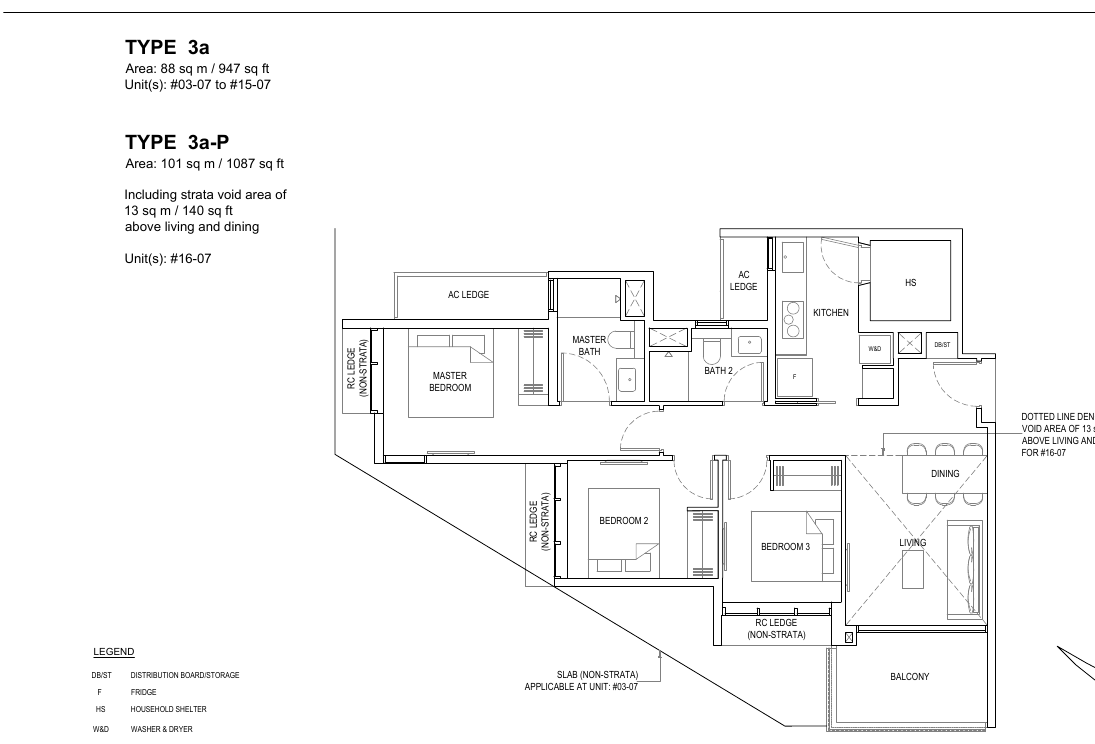
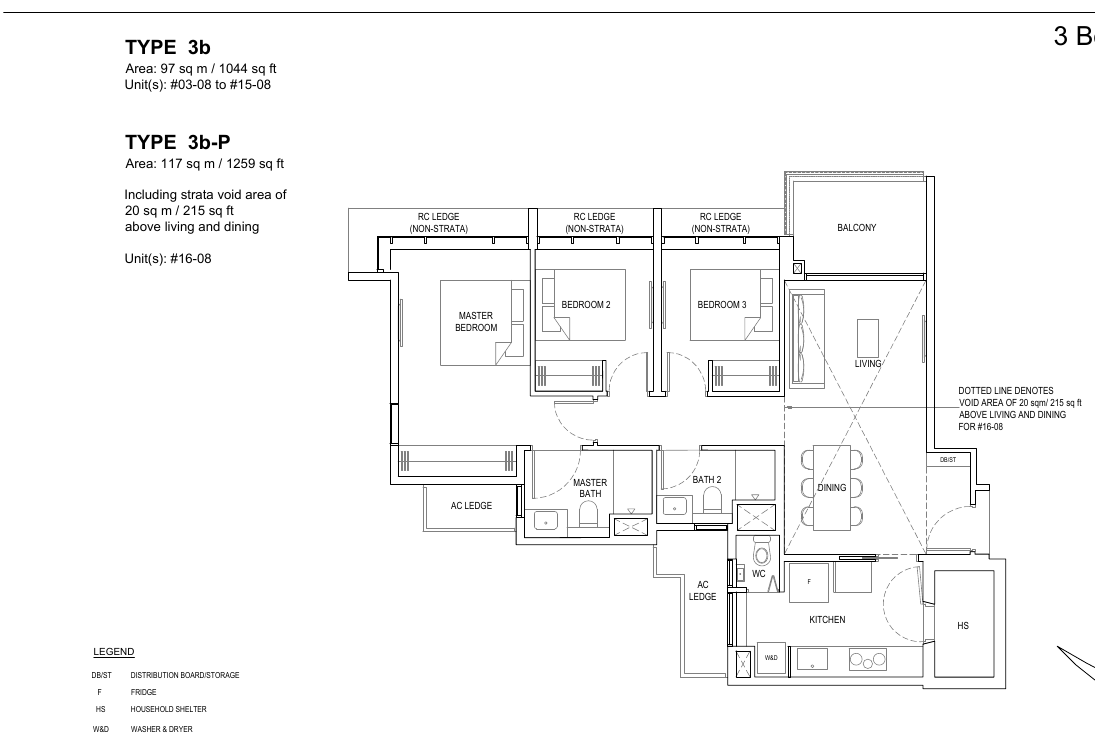
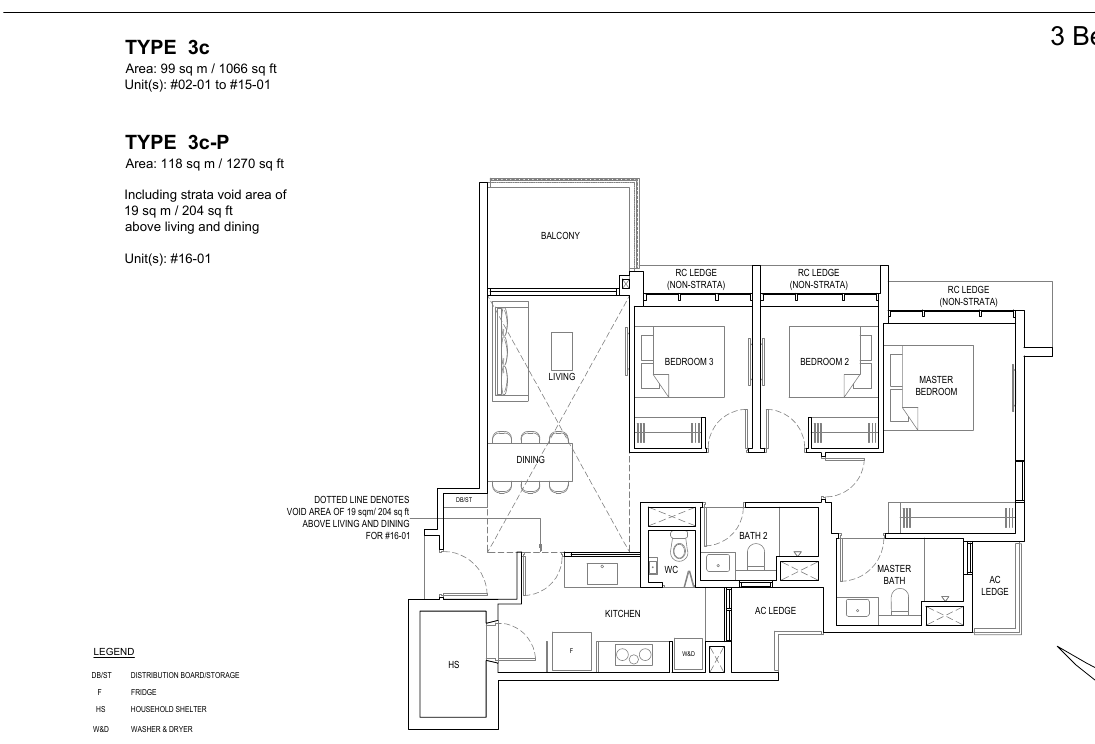
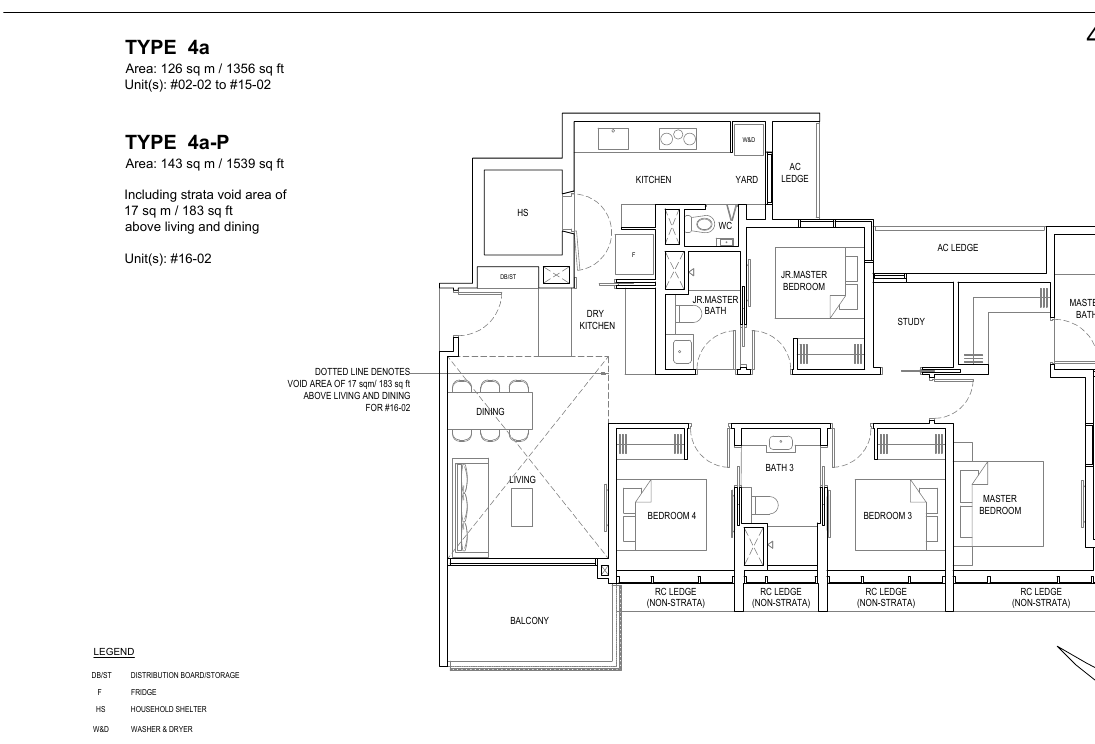
All plans, areas and measurements are approximate, subject to final survey and to change as required by the relevant authorities.
Wee Hur
Bartley Vue is developed by Wee Hur (Bartley) Pte Ltd, part of Wee Hur, a Singapore group in construction and property development.
Wee Hur
A Singapore group in construction, residential development, workers’ dormitories and student housing.
Bartley Vue
Wee Hur’s residential development at Jalan Bunga Rampai, with Wee Hur Construction as main contractor.
The project team
M&E engineering by Tritont Consulting LLP and construction by Wee Hur Construction Pte Ltd.
Project details
| Developer | Wee Hur (Bartley) Pte Ltd |
| Main contractor | Wee Hur Construction Pte Ltd |
| M&E engineer | Tritont Consulting LLP |
| Tenure | 99 years from 13 April 2020 |
| TOP | April 2026 |